Lubbock Wind Load & ASCE 7-22 Engineering Guide | Why Wind, Not Snow, Governs Every Building Here
Lubbock County's design wind speed runs 120 to 130 mph under ASCE 7, and the South Plains' flat, open terrain puts most rural sites into Exposure Category C. Together those two facts drive nearly every structural decision on a post-frame building here.
Get a quote on your building
Tell us the size, the use and where the site is. We will come back with a scope and a price, not a brochure.
The number that governs almost everything: 120-130 mph
Across Lubbock County, metal and post-frame buildings have to be structurally engineered to withstand 120 to 130 mph wind speeds to stay compliant with ASCE 7 standards. That figure, not a generic regional guess, is the actual input the structural design starts from, and it's a meaningfully higher bar than a lot of milder climates design to.
Ground snow load, by contrast, is genuinely low here, 5 to 10 pounds per square foot at most, which means the engineering effort on a South Plains building goes almost entirely into wind uplift resistance rather than roof snow capacity. That's the opposite emphasis from a lot of the country, and it changes what actually matters in a quote.
Exposure Category C: what flat, open terrain does to the math
Because the South Plains is flat, largely unobstructed terrain, wind load calculations here generally default to Exposure Category C, open terrain, rather than Exposure Category B, which covers urban and suburban settings with more upwind obstruction to slow wind down. That single classification meaningfully increases the design wind pressures a building has to resist.
Most rural and edge-of-town sites around Lubbock fall into Exposure C by default, simply because there isn't much standing between an open field and whatever wind is moving across it. A site closer to Lubbock's built-up core may sit in a milder exposure category, and confirming which one applies to a specific parcel is a real step in the design process, not a formality.
Two different wind checks: MWFRS and Components & Cladding
Structural engineers check wind load two separate ways. The Main Wind Force Resisting System, MWFRS, governs how the overall structural frame handles wind as a whole system. Components and Cladding, C&C, governs individual elements, roof sheathing, siding panels, doors and windows, separately, because those pieces can fail under a localized, concentrated gust well before the whole-building system is genuinely threatened.
A building can pass the MWFRS check comfortably and still lose a section of roof sheathing or a door if the C&C pressures at that specific location weren't accounted for. Both checks matter, and skipping either one is how a building ends up with a failure that looks surprising after the fact but wasn't.
What changed under ASCE 7-22
The updated ASCE 7-22 basic wind speed maps now build a building's Risk Category into the wind speed figure directly. A standard barn or shop, which normally falls into Risk Category II, no longer needs a separate manual importance-factor calculation layered on top the way older code editions required.
ASCE 7-22 also explicitly revised the external pressure coefficients, GCp, for gabled and hipped roofs with slopes exceeding 7 degrees. That change directly affects roofing fastener patterns on a lot of standard roof pitches, which is one reason a fastener spacing that was correct under an older code edition may not be correct now.
Shear walls and why steel siding does real structural work
Post-frame buildings rely heavily on shear walls to resist the intense lateral and uplift forces that high wind generates. Those walls are what keep the upper framing from swaying or, in a worse case, detaching from the vertical columns beneath it, by resisting the twisting force wind pressure and the building's own weight combine to create.
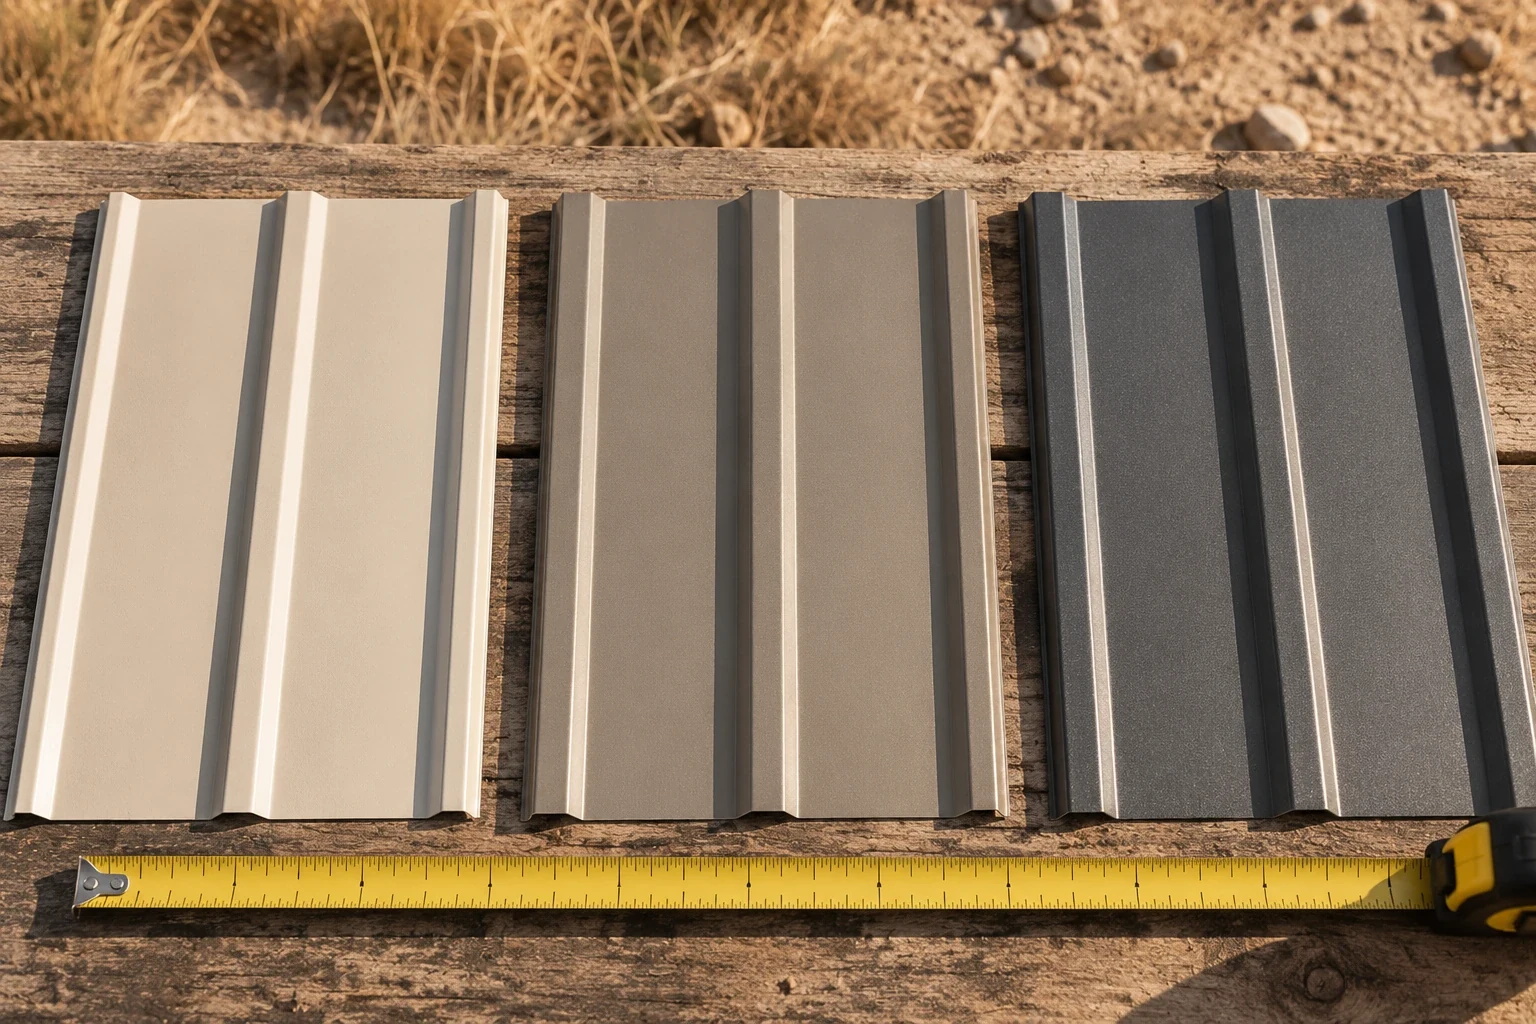
When it's properly fastened and calculated by a sealing engineer, 29-gauge corrugated steel siding can provide adequate shear strength to carry the imposed wind loads on its own, without needing a layer of structural OSB sheathing underneath it. That's a meaningful simplification of the wall assembly, but it only holds if the fastening pattern is actually engineered to the load, not just spaced by habit.
What this means for an older building
A building designed and built before a current code cycle, or one that was never properly engineered for wind at all, doesn't automatically meet ASCE 7-22 bracing and connection standards just because it's still standing. Wind resistance is cumulative: a connection that was marginal under an older design becomes more marginal, not less, as the building ages and hardware weathers.
An addition, a repair, or a renovation is a practical moment to check an existing structure's bracing against current practice, since the crew and equipment are already on site and the cost of adding diagonal bracing or upgrading a connection is far lower during other work than as a standalone retrofit. We'll flag it honestly if we see a connection or bracing detail on an existing building that looks light for the wind this county actually sees, whether or not that building is the one we're there to work on.
Questions on this topic
What wind speed does a pole barn in Lubbock actually need to be engineered for?
120 to 130 mph across Lubbock County under current ASCE 7 standards. The exact figure within that range depends on the specific site and building risk category, which is confirmed during design rather than assumed.
What's the difference between Exposure B and Exposure C?
Exposure C applies to flat, open terrain with little to slow wind down, which describes most rural and edge-of-town South Plains sites. Exposure B applies to more sheltered, built-up urban or suburban settings. Exposure C requires meaningfully stronger bracing for the same wind speed.
Why does snow load barely matter here if wind is so significant?
Ground snow load in Lubbock tops out around 5 to 10 pounds per square foot, genuinely minor compared to wind. That frees up the engineering to focus almost entirely on wind uplift resistance, which is the load that actually threatens a South Plains building.
What is Components and Cladding, and why does it matter separately from the main frame?
It's the wind pressure check applied to individual building elements, roof sheathing, siding, doors, windows, rather than the whole structural frame. A localized gust can fail a single panel or door well before the overall frame (MWFRS) is at risk, so both checks are done independently.
Did ASCE 7-22 actually change anything for a standard shop or barn?
Yes. It folded Risk Category directly into the wind speed maps, removing a separate manual calculation step for standard Risk Category II buildings, and it revised the pressure coefficients for gabled and hipped roofs over 7 degrees of pitch, which affects fastener spacing on many roof designs.
Can steel siding really replace structural wall sheathing?
When it's 29-gauge and properly fastened to an engineered pattern, calculated by a qualified engineer, yes, it can carry the wall's shear load without a layer of OSB underneath. That depends entirely on the fastening being engineered correctly, not assumed.
Do you need a permit specifically for the wind engineering, or is that part of a normal building permit?
It's part of the standard structural design submitted with a building permit application, whether that goes through the Lubbock County Building Permits Office for unincorporated land or City of Lubbock Building Inspection inside city limits. It isn't a separate permit on its own.
Does an older pole barn in the area meet current wind standards?
Not necessarily. A building designed under an older code edition, or without a proper engineered wind design at all, may not meet current ASCE 7-22 bracing and connection standards. That's worth checking, particularly before an addition or major repair, since it's a practical moment to bring bracing up to current practice.
Other guides
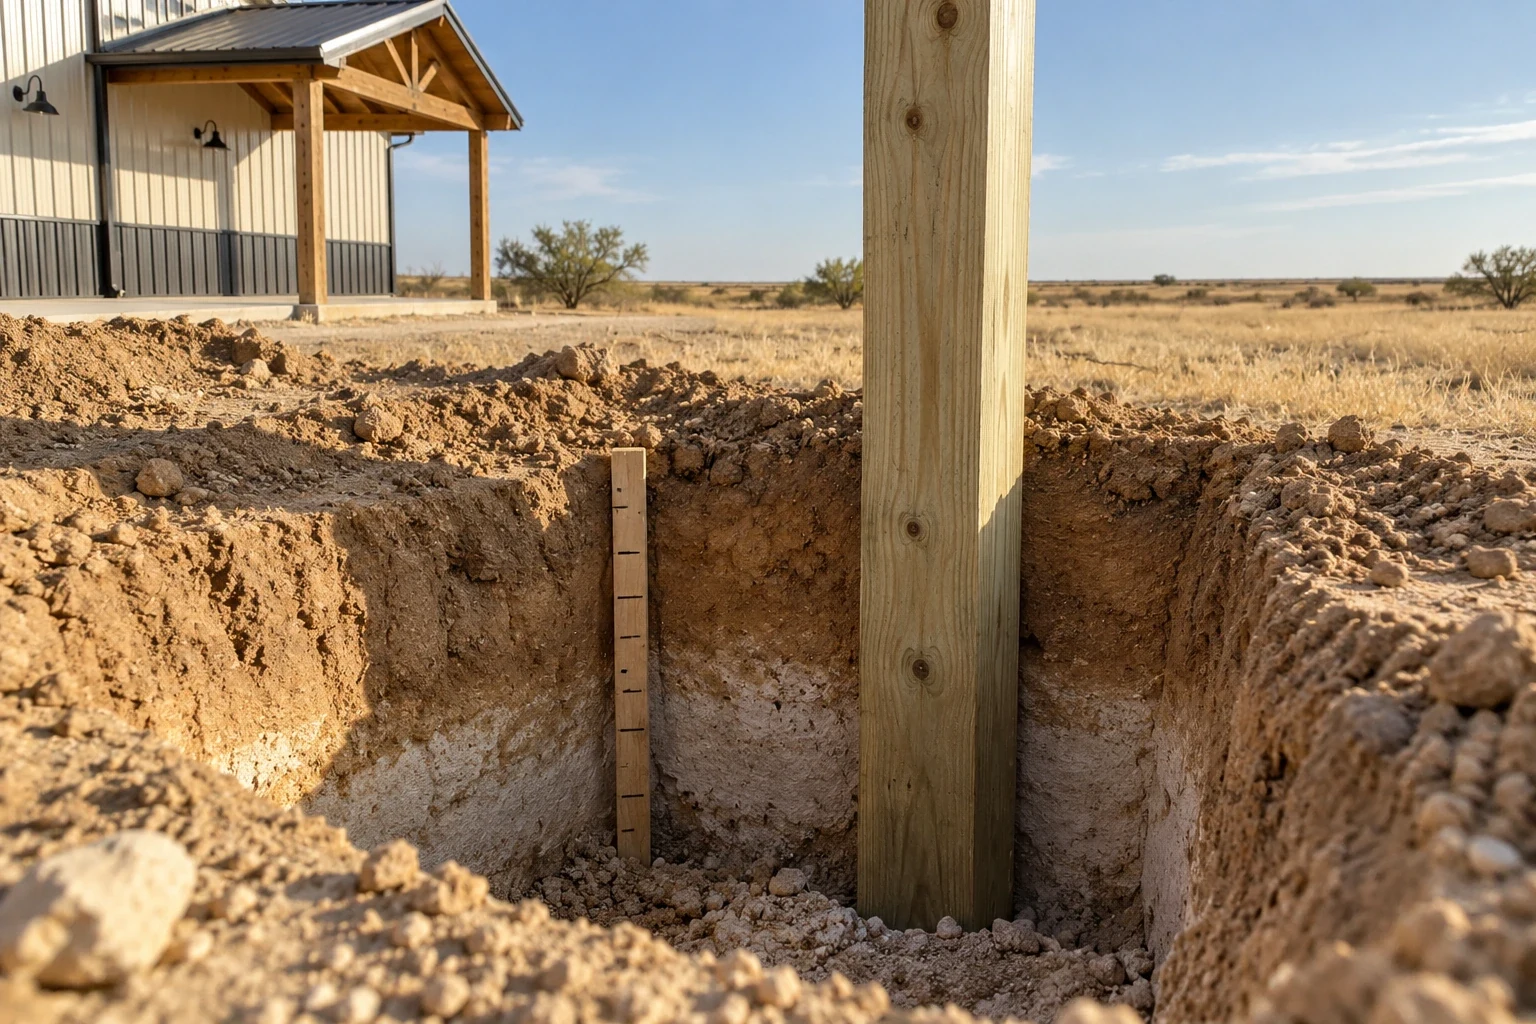 South Plains Soil & Foundation GuideSouth Plains ground is not one material. A single footing hole can pass through sandy loam
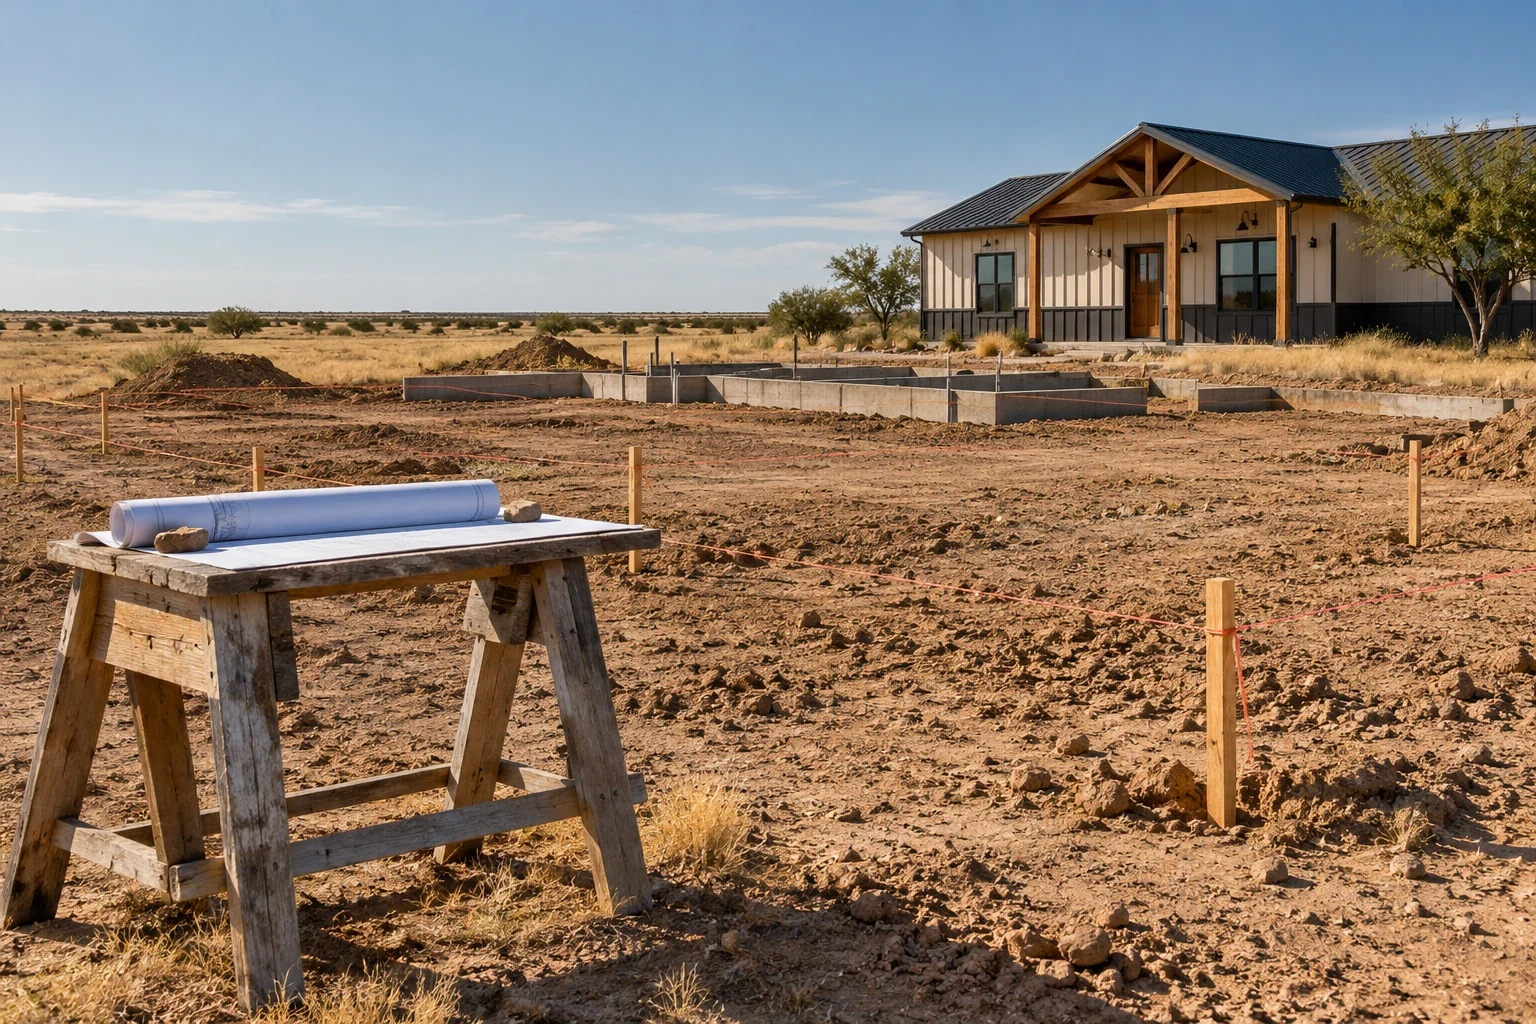 Lubbock County & City Permits & Zoning GuideWhether a pole barn permit runs through a city building department or the Lubbock County B
 What Actually Drives Pole Barn Cost HereA price-per-square-foot figure is a marketing number, not an estimating tool. What actuall
Get a wind-engineered quote
Tell us what you want to build and where. We'll confirm the exposure category for your site and engineer to it, not to a generic average.