About Pole Barn Builders Lubbock TX
Post-frame is the whole of what we do at Pole Barn Builders Lubbock TX. New barns, shops, garages, barndominiums across Lubbock and the South Plains. We also do repairs. Added bays, and wind reinforcement on buildings already standing. We would sooner talk about the equipment, the span, the parcel than about a price per square foot. The price follows those, not the other way around.
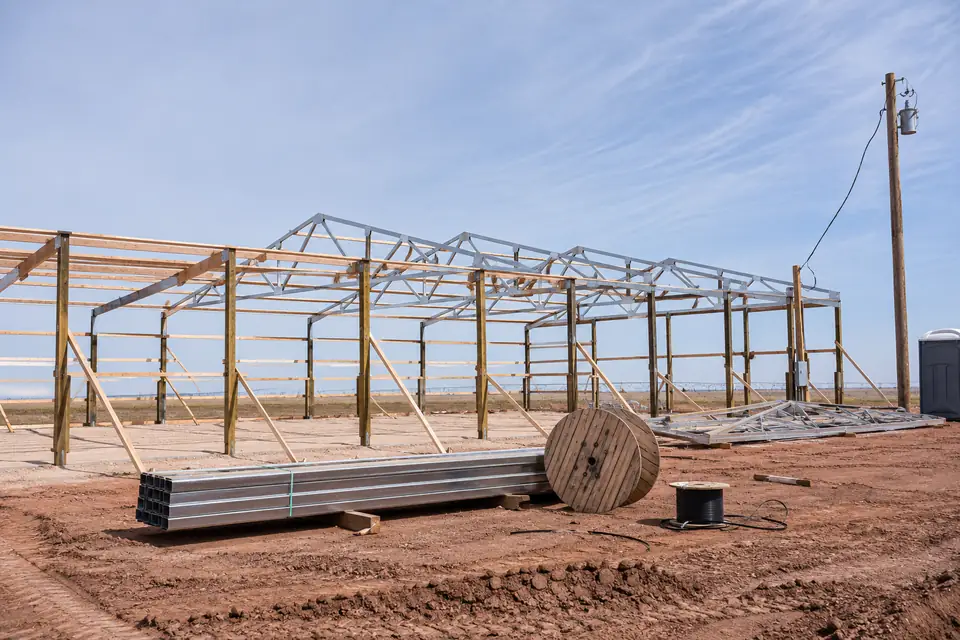
A job runs in an order we do not vary much. We take the use and the dimensions from you, then settle which authority has jurisdiction over the address. We auger a test hole and price the footings against ground somebody has seen. Then the quote: the frame, the panel, the openings, the site work, each on a line you can argue with. Site visits and quotes are not free, and the cost of each one comes to you before we book it. The sequence on site is posts, frame, roof, sheeting, then doors. We walk the finished building with you. Call 806-581-1043 or write to [email protected] with a size and a location.
Get a quote on your building
What we build
Equipment sheds and hay barns. Livestock barns, horse barns, workshops, garages. RV and boat storage, commercial shells, houses with a shop attached. All of those are post-frame buildings, and we put up every one of them. Storm damage, an added bay, a lean-to off an existing barn, older framing that needs bracing against wind: we take that work as well.
A cotton farm north of Lubbock wants a different building from a canyon-edge lot. An oilfield yard wants a third. So the menu splits the services and the towns onto pages of their own. No single standard barn fits all three.
The same four habits on every build
Whatever the building is for, we work it in this order.
- Ask what goes inside first
The tallest implement, the longest trailer, the biggest pen of animals, the widest tool on the floor. One of those sets the door openings. It sets the wall height and the slab too.
- Pin down who regulates the parcel
We check permits and setbacks before a drawing leaves us. So with floodplain lines, septic rules, recorded deed restrictions. Every one of them hangs on the land, not on the building.
- Size the frame for the ground and the wind
Wind is the load that governs out on open plains. The ground can run from sandy loam to caliche to clay inside a single footprint. Footings and bracing follow what the holes turn up. So do the door headers. What another plan used does not come into it.
- Break the quote into parts
Shell, floor, openings, insulation, site work: each gets a line of its own. You can see what a choice costs. Strike the ones you can live without.
The towns we drive to
Lubbock sits in the middle of it. We work out from there to Wolfforth, Shallowater, Slaton, Idalou, Levelland, Littlefield, Plainview, Brownfield, Muleshoe, Denver City. Permitting authority changes at every city limit. The ground changes with the county. So each of those areas carries a page of its own in the menu.
Send the size, the use and the address
Call 806-581-1043, email [email protected] or fill in the form on this page. Rough dimensions, what the building has to do, where the land sits: that is enough to start on. Our reply comes back as questions. From there we talk the site through with you. Anything bigger than a small shed usually means getting eyes on the parcel. Access and ground both move the design.
Read these pages as guidance, not as a ruling
We confirm the current code edition with whichever office has jurisdiction over your parcel. The adopted design values and the local permit rules go the same way. All three get amended. Treat what is written across this site as general background. Confirm it with that office and with your engineer before anyone breaks ground.
Describe the building and the land
A few lines on the size, the use, the location is enough to get started. We come back with the questions that are missing. Then a plan and a price.